A New Home.
A Welcoming Neighborhood.
Discover Murraylane North—thoughtfully designed four-bedroom homes in a quiet Greensboro community, with cul-de-sac homesites and convenient access to the places you use every day.
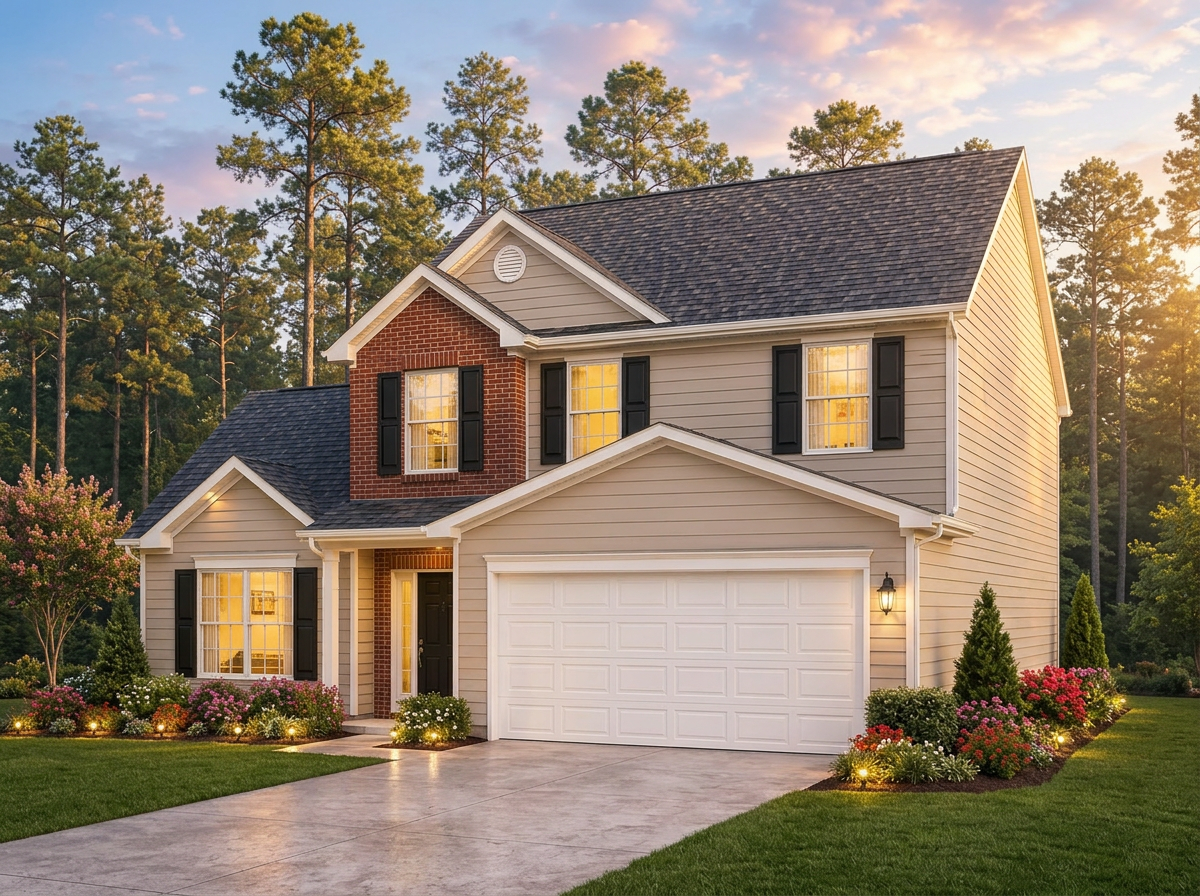
Images may show homes previously built from these plans and may include optional features.
Five Plans. One Comfortable Place to Call Home.
Explore five thoughtfully designed two-story plans ranging from 1,715 to 1,804 square feet. Each includes four bedrooms, two-and-a-half bathrooms, and a two-car garage.
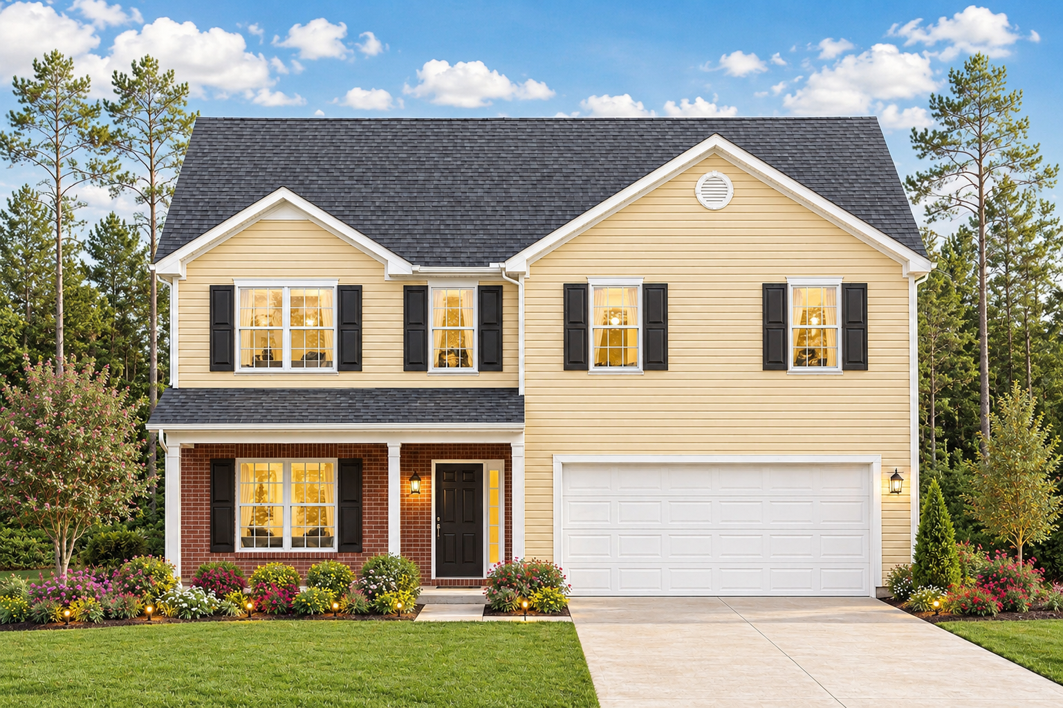
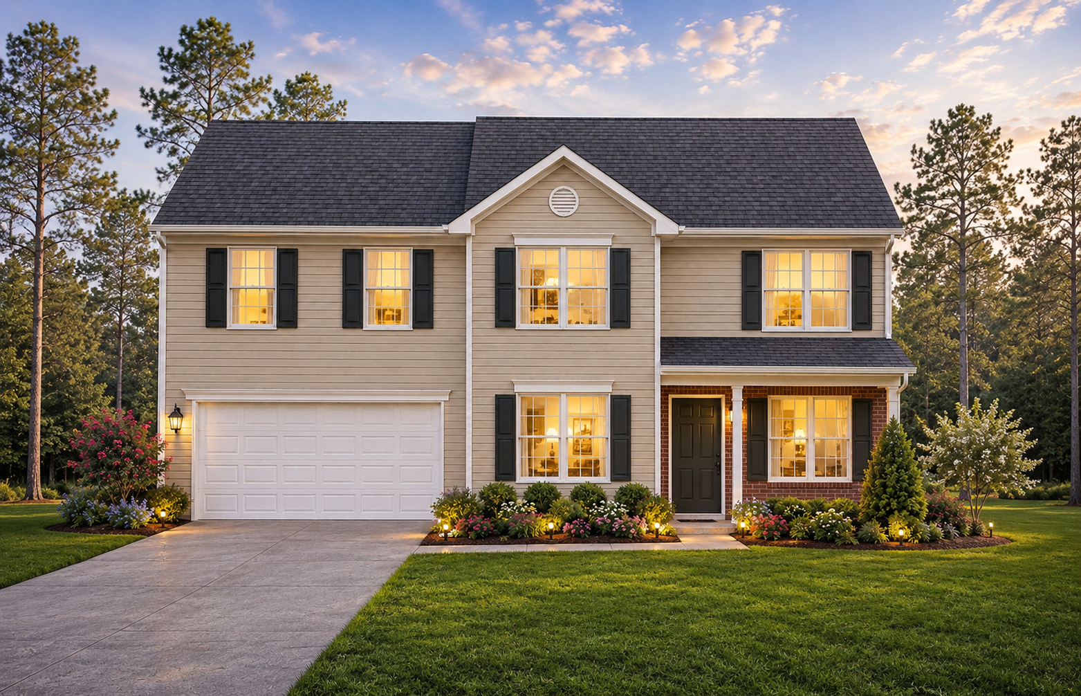
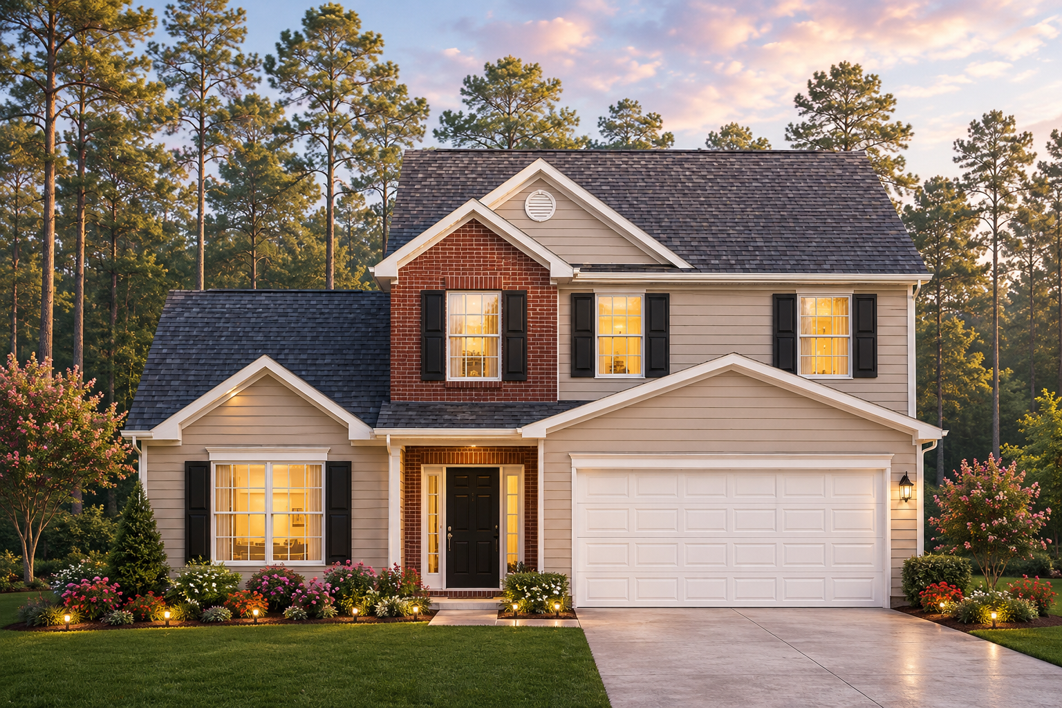
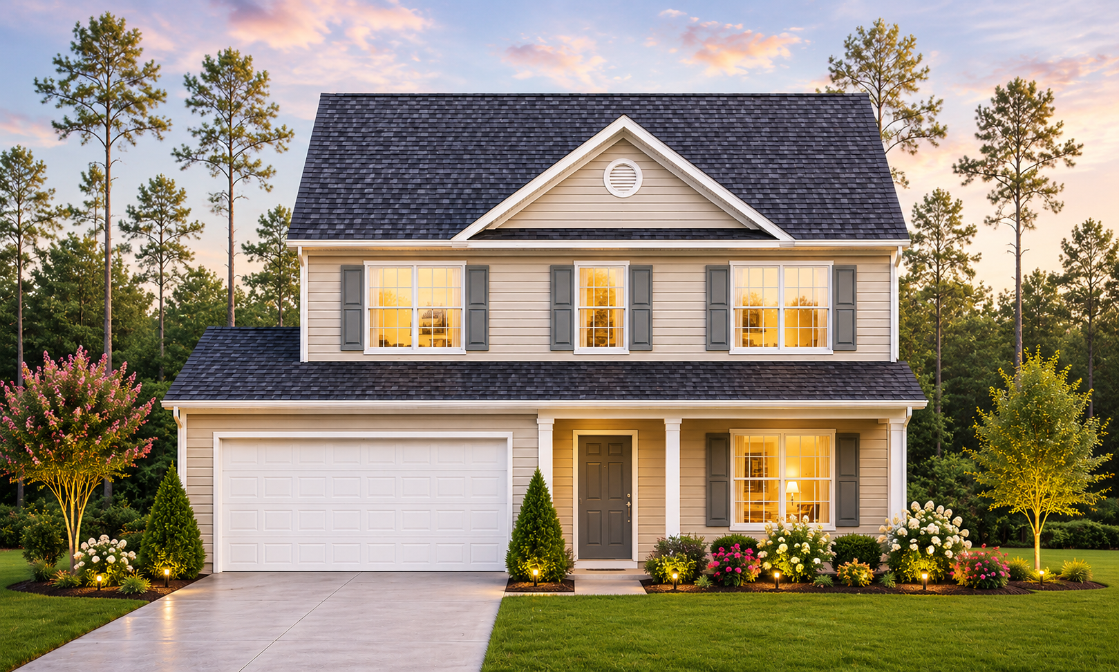
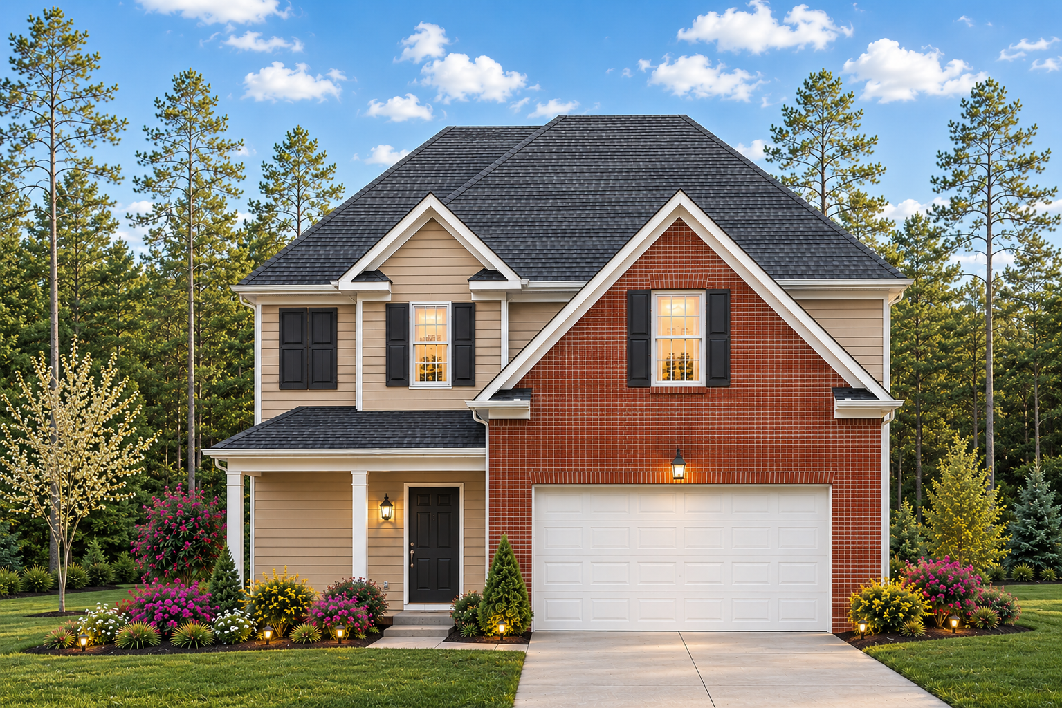
Images and renderings may show homes previously built from these plans and may include optional features, colors, landscaping, or finishes not included at Murraylane North. Floor plans and specifications are subject to change. Please ask the listing agent for current details.
A Neighborhood Designed for Everyday Living
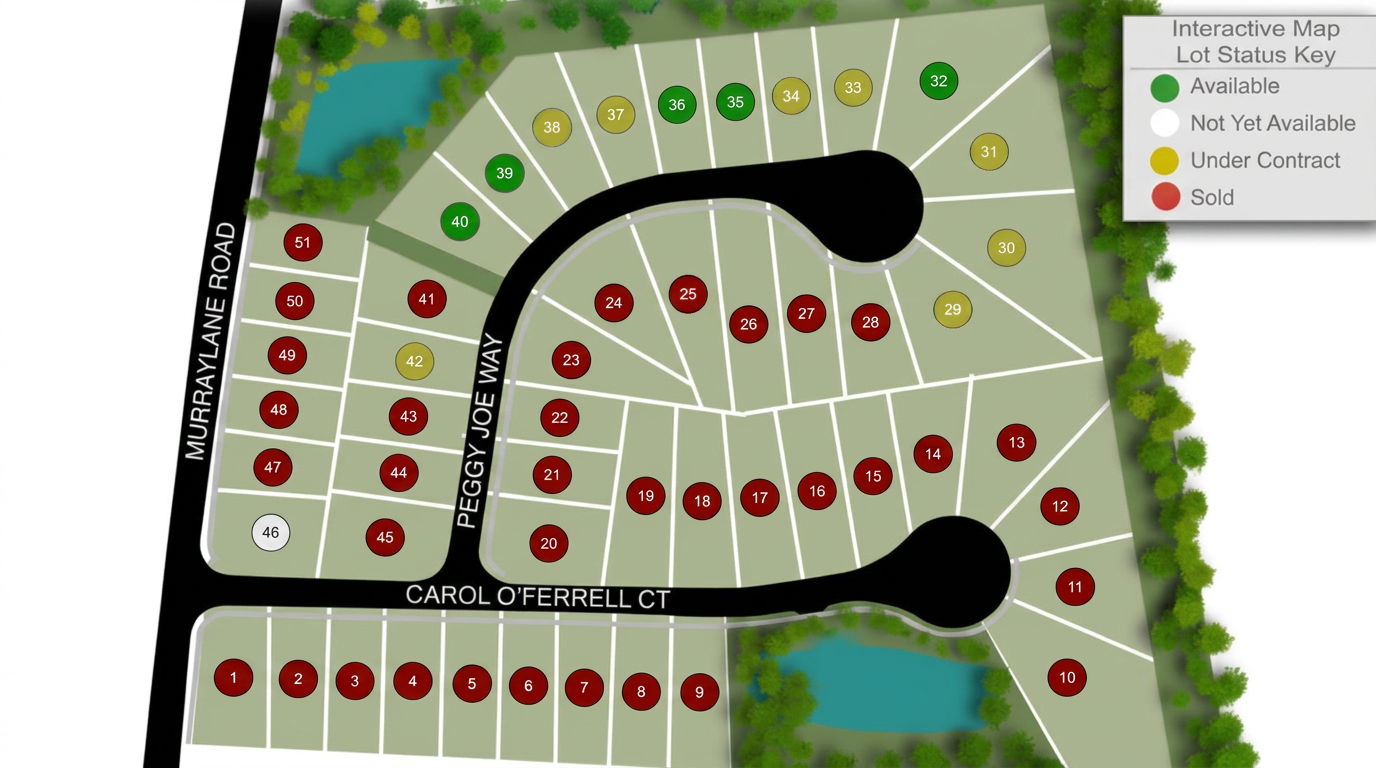
Murraylane North will include 50 homes in Greensboro, with cul-de-sac homesites and a neighborhood layout created for a more relaxed residential feel.
321 Murraylane Road, Greensboro, NC 27406
Community plan for reference. Lot assignments and availability will be shared as construction progresses.
Be Among the First to Learn More
Request current floor plans, available homes, pricing, incentives, and community updates for Murraylane North.
No obligation · Direct updates · Greensboro, NC
Images may reflect optional features not planned in this community. Please speak to the listing agent for details.
Could Murraylane North Be Your Next Home?
Tell us how to reach you, and we'll send the latest floor plans, availability, pricing, and community information.
Questions & Answers
The Community
Where is Murraylane North located?+
Murraylane North is a new-home community in Greensboro, North Carolina. The community is located at 321 Murraylane Road, Greensboro, NC 27406 in Guilford County.
How many homes will be in the community?+
Murraylane North is planned for 50 homes at completion.
Will there be cul-de-sac homesites?+
Yes. The community plan includes cul-de-sac homesites. Request the latest community map for current homesite details.
Is there an HOA?+
Yes. Murraylane North is a planned community governed by a homeowners association under a Declaration of Covenants, Conditions and Restrictions recorded in Guilford County (Book 8856, Page 527). You can review the full document below; contact the listing agent for current assessment amounts.
Floor Plans
What floor plans are available?+
Five plans are offered: The James (1,762 sq ft), The Michael (1,804 sq ft), The 1760 (1,760 sq ft), The 1715 (1,715 sq ft), and The 1767 (1,767 sq ft). Each is a two-story home with four bedrooms, two-and-a-half bathrooms, and a two-car garage.
What is different about the five plans?+
Although the plans share the same bedroom, bathroom, and garage count, each has a different exterior design and interior arrangement. Buyers can compare kitchen orientation, dining and living spaces, primary-suite layout, storage, and traffic flow.
Can I choose finishes or make changes?+
Available selections and options depend on the home, floor plan, and stage of construction. Contact the listing agent for the current selections and options list.
Are the home images exact representations?+
No. Images may show previously built homes, renderings, or optional features. Ask the listing agent which exterior elements and finishes are included in a specific Murraylane North home.
Pricing and Availability
What homes are currently available?+
Availability changes as construction progresses and homes are reserved or sold. Request the current availability list for the latest information.
When will homes be completed?+
Homes now under construction are scheduled for completion in September and October 2026. Completion timing varies by homesite and construction stage — contact the listing agent for the estimated completion date on a specific home.
Are builder incentives or financing programs available?+
Incentives and financing programs can change. Request current information and include the required lender, eligibility, expiration, and equal-housing disclosures whenever a specific offer is published.
How do I schedule a visit?+
Submit the request-information form, and the listing agent will follow up to answer questions and coordinate a visit.
Still have questions?